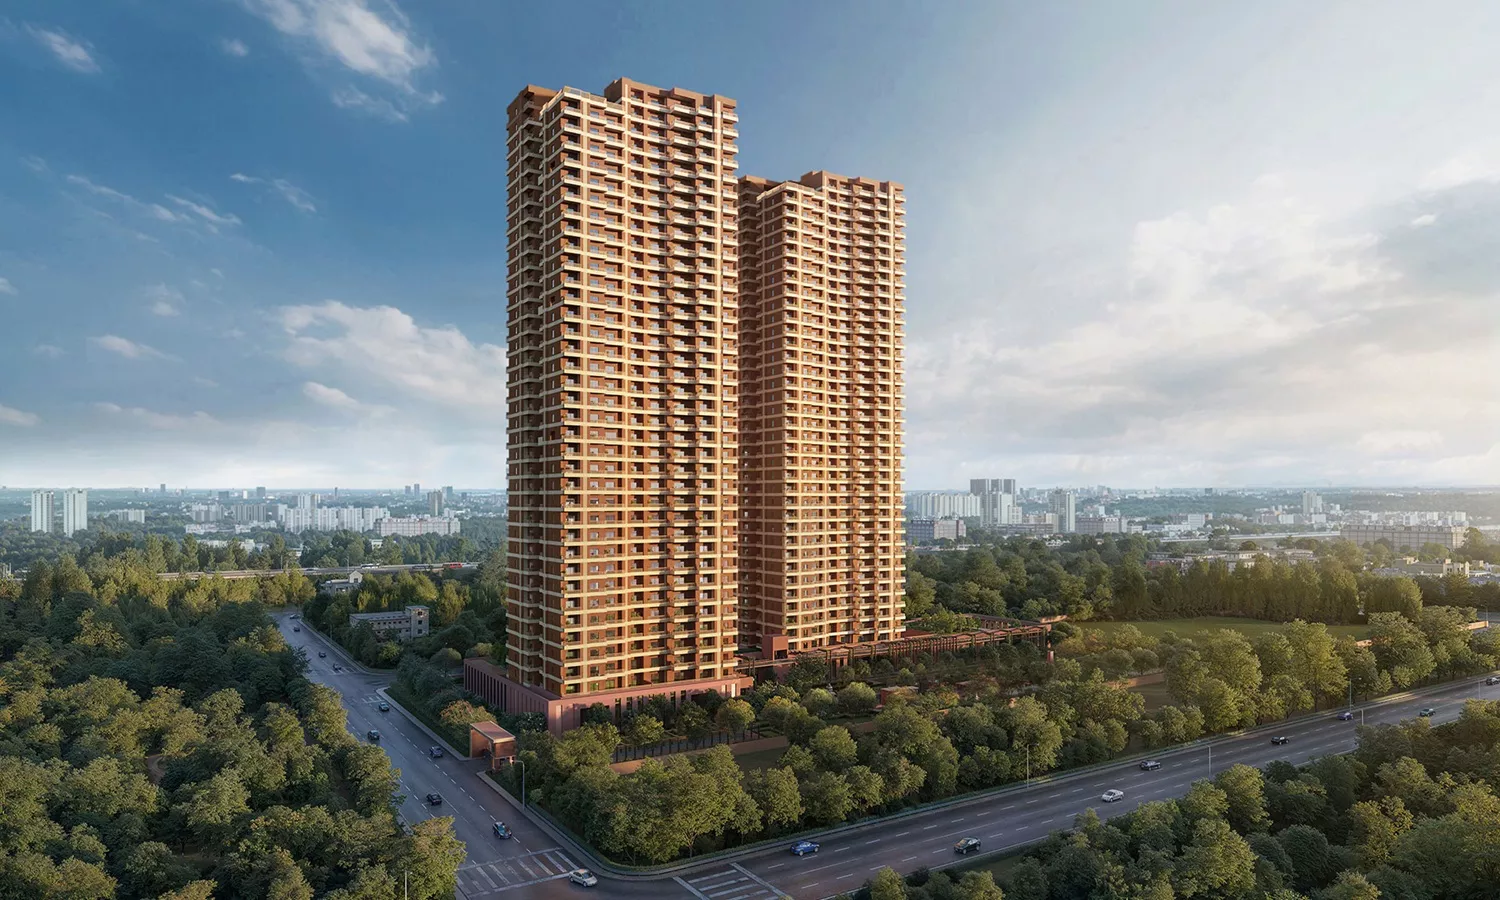
At Sector 59, Golf Course Extension Road, Gurgaon
Max Estates Sector 59 Gurgaon

Book A Free Site Visit Now!
At Sector 59, Golf Course Extension Road, Gurgaon
Book A Free Site Visit Now!
Max Estates Sector 59 Gurgaon is a premium residential development planned across 7.25 acres in Sector 59, along Golf Course Extension Road, Gurgaon. The project is designed around a large-format living concept for buyers who value generous space, privacy and the experience of a more private home.
The development is planned with 240 residences across two towers, creating a comparatively limited residential community. Its bungalow-inspired approach combines the scale and privacy associated with an independent home with the managed environment and lifestyle conveniences of a contemporary residential development.
Three residence formats are planned: 5,550 sq. ft. apartments, 10,000 sq. ft. townhouse duplexes and 12,000 sq. ft. triplex penthouses. Private elevators add another layer of convenience, particularly for these larger-format homes.
Phase 1 comprises 120 residences and follows a 1-to-a-core planning concept. The project also includes a 1.25-acre clubhouse and Signature Eco Bridge, supported by landscaped areas and lifestyle-focused spaces.
Its Sector 59 address places the development along Golf Course Extension Road, with access to established residential neighbourhoods, business districts, schools, healthcare, retail and key road corridors across Gurgaon.
For buyers searching for a spacious alternative to conventional luxury apartments, the project brings together large floor plates, limited residences and a bungalow-inspired residential character.
Download Brochure
| Project | Max Estates Sector 59 Gurgaon |
| Location | Sector 59, Golf Course Extension Road, Gurgaon |
| Land Area | 7.25 Acres |
| Towers | 2 |
| Total Residences | 240 |
| Phase 1 | 120 Residences |
| Planning | 1-to-a-Core |
| Apartment Size | 5,550 Sq. Ft. |
| Townhouse Duplex | 10,000 Sq. Ft. |
| Triplex Penthouse | 12,000 Sq. Ft. |
| Clubhouse | 1.25 Acres |
| Private Elevators | Yes |
| Concept | Bungalow-Inspired Planning |
| Signature Feature | Signature Eco Bridge |
| Starting Price | ₹16.50 Cr* |
The Max Estates Sector 59 price structure varies by residence format. The development brings together large-format apartments, townhouse duplexes and triplex penthouses, giving buyers different scales of private living within the same address.
*Prices are indicative and subject to change. Additional charges, taxes and other applicable costs may apply.

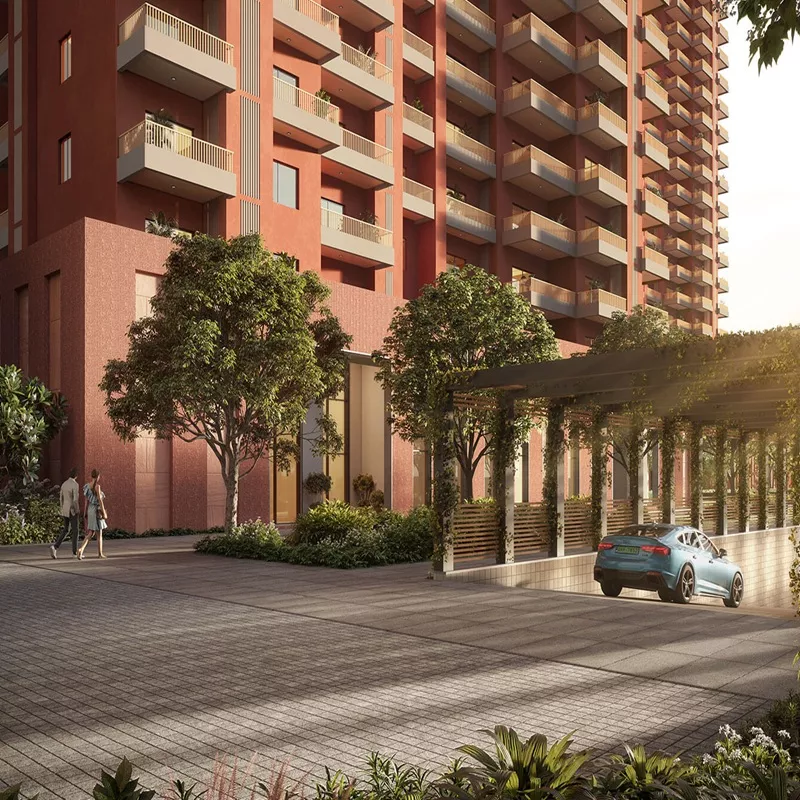
1.25 Acre Clubhouse

Signature Eco Bridge

Private Elevators

Wellness & Fitness Areas

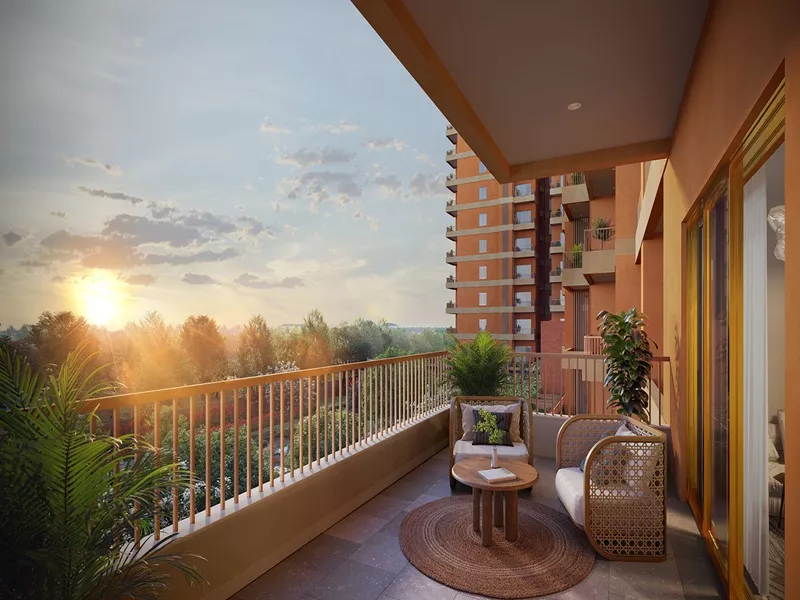
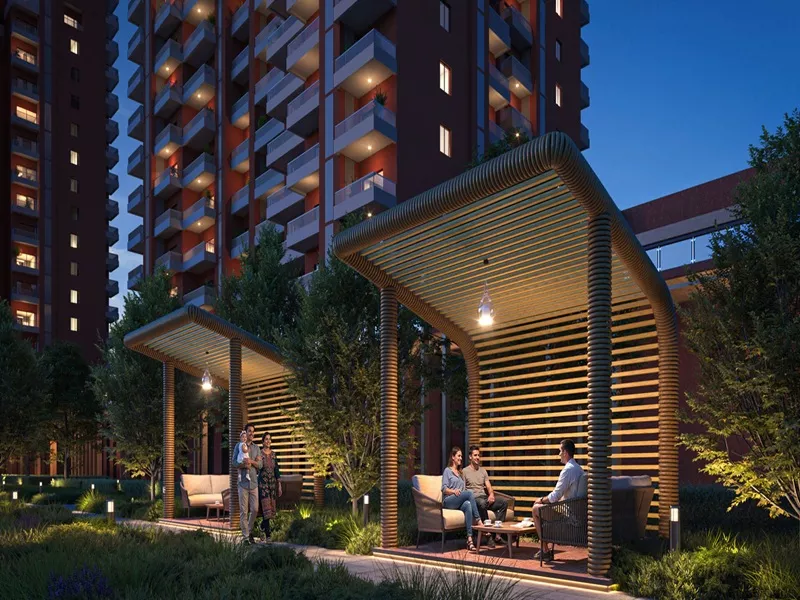
Large Landscaped Spaces

Exclusive Residential Community

Recreational Spaces

Dedicated Community Spaces
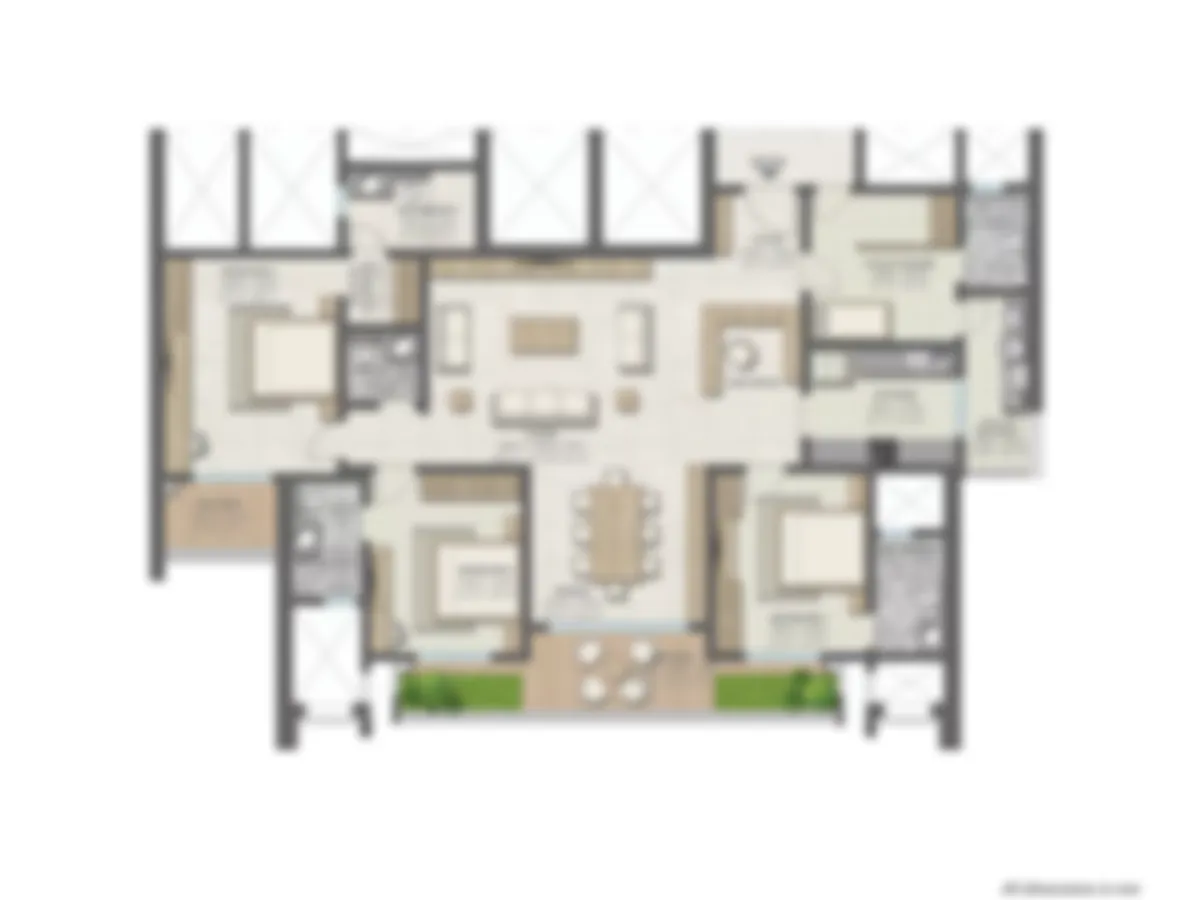
5,550 Sq. Ft. Apartment Floor Plan
10,000 Sq. Ft. Townhouse Duplex Floor Plan
12,000 Sq. Ft. Triplex Penthouse Floor Plan

*Travel times are indicative and may vary depending on traffic conditions.
Large-Format Homes — Residence sizes begin at 5,550 sq. ft., giving families more room for everyday living, entertaining, work-from-home requirements and distinct private spaces within the home.
Bungalow-Inspired Planning — The concept is aimed at buyers who appreciate the scale and privacy of an independent home while still wanting the managed environment and shared facilities of a premium residential community.
Limited Residential Community — The plan includes 240 residences across two towers, with 120 residences in Phase 1, supporting a more private community character.
Private Elevators — Private elevators add convenience and create a greater sense of privacy, especially for buyers purchasing large-format residences.
Three Large Residence Formats — Buyers can choose between 5,550 sq. ft. apartments, 10,000 sq. ft. townhouse duplexes and 12,000 sq. ft. triplex penthouses, giving buyers different ways to experience large-format luxury living.
Golf Course Extension Road Address — The Sector 59 location connects residents with established residential areas, business districts, schools, healthcare, retail destinations and major Gurgaon road corridors.
Max Estates Sector 59 Gurgaon is positioned for buyers considering the premium end of Gurgaon's residential market. Sector 59 benefits from its proximity to Golf Course Road and established employment, residential, education, healthcare and retail destinations.
Its large residence formats also distinguish it from conventional luxury apartment projects. The 5,550 sq. ft. apartment, 10,000 sq. ft. townhouse duplex and 12,000 sq. ft. triplex penthouse formats provide different options for buyers seeking substantially larger living environments.
The limited number of residences, private elevators, bungalow-inspired planning and premium location further add to the project's appeal.
For buyers looking at real estate as a long-term family asset, the combination of large-format homes and an established Gurgaon location can make this project worth considering.
Max Estates Sector 59 Gurgaon is located in Sector 59 along Golf Course Extension Road, Gurgaon, close to Golf Course Road, Southern Peripheral Road and CyberHub.
Residences at Max Estates Sector 59 Gurgaon start at ₹16.50 Cr* onwards for the 5,550 sq. ft. apartments. The 10,000 sq. ft. townhouse duplex and 12,000 sq. ft. triplex penthouse are priced on request.
Max Estates Sector 59 Gurgaon offers three large residence formats — 5,550 sq. ft. apartments, 10,000 sq. ft. townhouse duplexes and 12,000 sq. ft. triplex penthouses — across 240 residences in two towers.
The project will have 240 residences across two towers, with Phase 1 offering 120 residences planned on a 1-to-a-core concept for added privacy.
Residents of Max Estates Sector 59 Gurgaon get access to a 1.25-acre clubhouse, the Signature Eco Bridge, private elevators and large landscaped spaces within the development.
Max Estates Sector 59 is a premium residential project by Max Estates Limited, the real-estate vertical of the renowned Max Group, an Indian conglomerate with multiple business interests including healthcare, senior living and real estate. The company is known for its high-quality real estate development and customer-centric values, and follows a wellness-first philosophy across its projects, designing them with health, sustainability and community living in mind.
For Max Estates Sector 59 Gurgaon, the company has secured development rights for the 7.25-acre land parcel in Sector 59, with the planned development having an estimated potential of approximately 1.3 million sq. ft. and an expected booking value of more than ₹3,000 crore. With its growing presence in Gurgaon, including projects along the Dwarka Expressway and Golf Course Extension Road, Max Estates is building a portfolio focused on premium real estate in important NCR growth corridors. Contact the real estate firm for more details!